
Engineering-led · Australia
Structural detailing
& BIM support.
Timber floor layouts, Revit modelling, steel and reinforcement documentation for Australian suppliers, fabricators and project teams.
What we do
The detail your
project needs.
Choose a defined drawing package or discuss ongoing support that fits your team’s workflow.
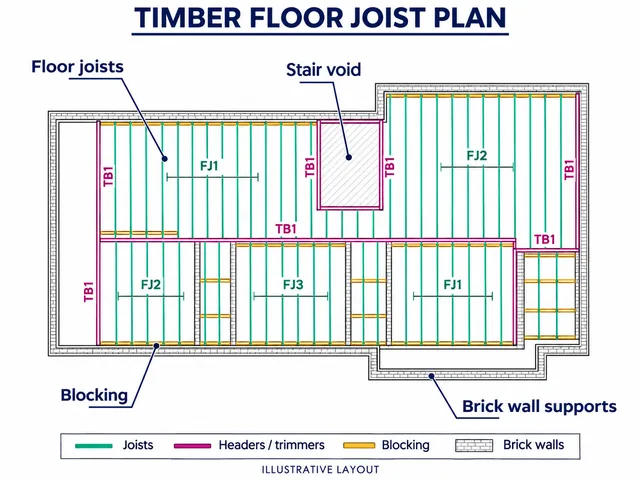
Timber floor layouts
Floor-joist layouts, member lengths and material documentation, prepared from your engineering drawings and product information.
02Revit & BIM
Model development, drawing production and coordination support for your project team.
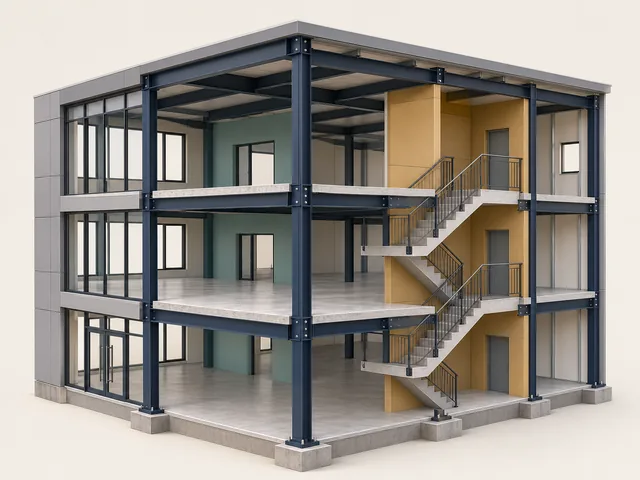
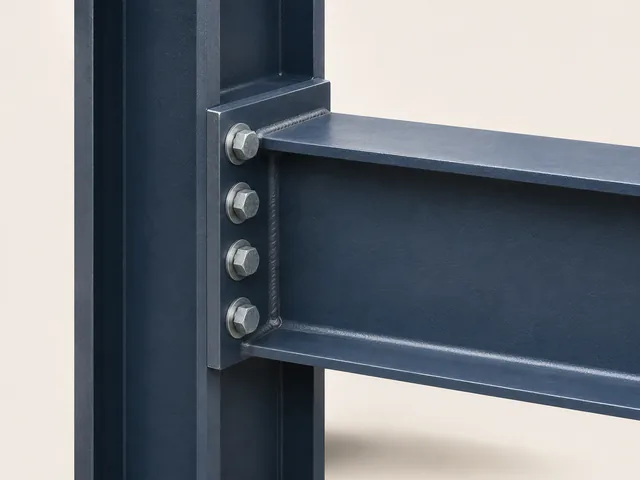
03Tekla steel detailing
Structural steel models, shop drawings and material schedules to your fabrication requirements.
04Reinforcement detailing
Rebar drawings, bar bending schedules and quantity documentation from your structural design.
Also need quantity take-offs or estimating support? Explore estimation services.
How we work
A clear scope.
A practical way forward.
Start with one scoped project. Establish the right workflow before committing to ongoing support.
Share the inputs.
Send the drawings, product information or model, along with your required outputs and target date.
Define the package.
We agree deliverables, fee, programme, software and review responsibilities before work starts.
Review. Refine. Repeat.
Work through the agreed checking and revision process. Then discuss support for the next project.
About Maclagan
A practical extension
of your team.
Maclagan Consulting Engineers Pty Ltd is an Australian company based in New South Wales. We combine engineering knowledge with drafting and modelling support, working to your project’s information, templates and review process.
Meet MaclaganStart with one project.
Send your drawings, required outputs and target date. We’ll take it from there.